

27777 Snyder Rd
Junction City, OR 97448
- 3 Beds
- 2 Baths Full Baths: 2
- 2,360 SqFt
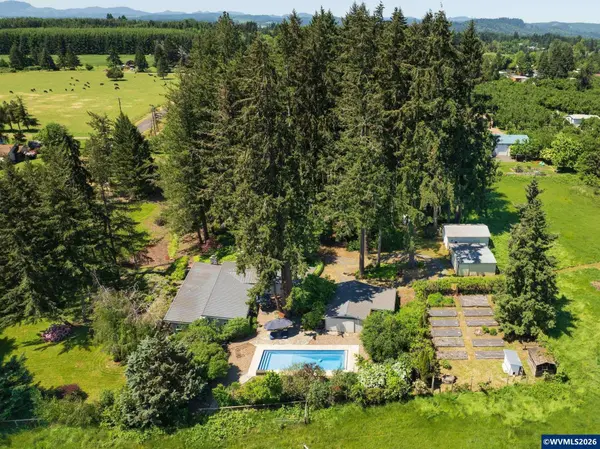
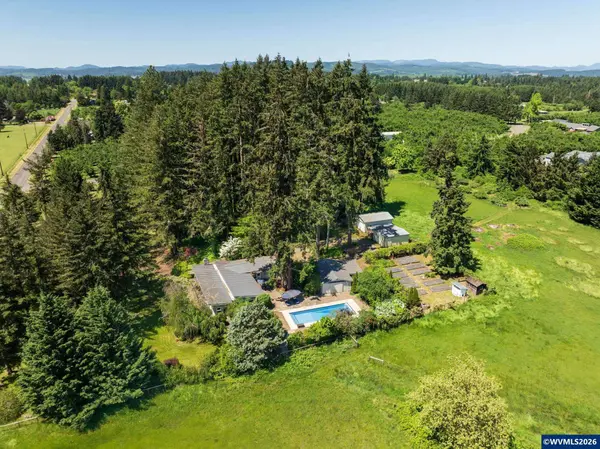
- 8.65 Lot Size
- 1956 Year Built
GALLERY
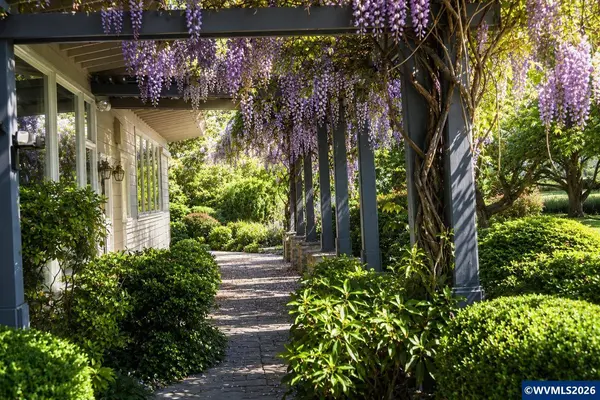
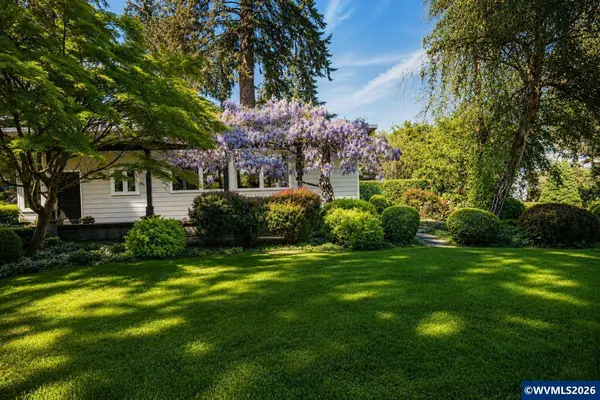
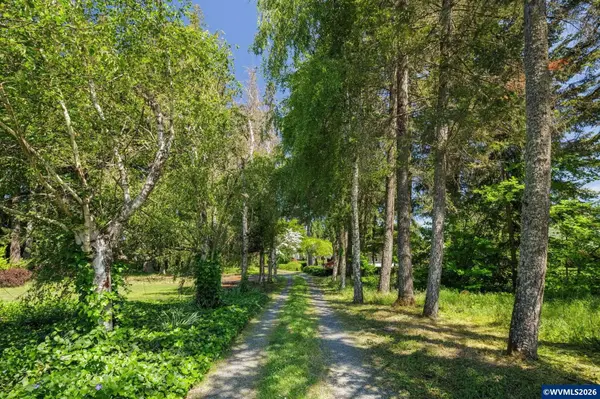
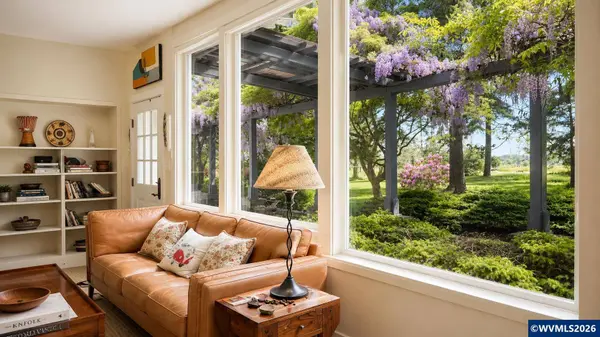
PROPERTY DETAIL
Key Details
Property Type Single Family Home
Sub Type Residence
Listing Status Active
Purchase Type For Sale
Square Footage 2, 360 sqft
Price per Sqft $402
MLS Listing ID 841834
Bedrooms 3
Full Baths 2
Year Built 1956
Annual Tax Amount $4,883
Tax Year 2025
Lot Size 8.650 Acres
Acres 8.65
Property Sub-Type Residence
Location
State OR
County Lane
Area Os Outside 4 County Area
Rooms
Family Room 14'x17'
Primary Bedroom Level 1/Main
Dining Room Area (Combination)
Kitchen 21'x14'
Building
Foundation Slab
New Construction No
Interior
Hot Water Electric
Heating Electric, Ductless/Mini-Split
Cooling Electric, Ductless/Mini-Split
Flooring Luxury Vinyl Plank
Fireplaces Type Living Room, Other Room, Pellet
Exterior
Parking Features Detached
Garage Spaces 2.0
Fence Partial
Pool In-ground Pool
View Territorial
Roof Type Metal or Aluminum
Garage Yes
Schools
Middle Schools Meadow View
High Schools Willamette
Others
Acceptable Financing Federal VA, Cash, FHA, Conventional, USDA
Listing Terms Federal VA, Cash, FHA, Conventional, USDA
Virtual Tour https://northwest-listing-photography.aryeo.com/videos/019e2abb-3479-702a-80d5-8af807db5340/
SIMILAR HOMES FOR SALE
Check for similar Single Family Homes at price around $949,000 in Junction City,OR

Active
$995,000
92950 Pitney Ln, Junction City, OR 97448
Listed by BRETT VEATCH of BERKSHIRE HATHAWAY HOMESERVICES NORTHWEST REAL ESTATE3 Beds 2 Baths 1,717 SqFt
Active
$869,000
93419 River Rd, Junction City, OR 97448
Listed by KIMBERLY LEIGHTY of BERKSHIRE HATHAWAY HOMESERVICES R E PROF4 Beds 3 Baths 2,012 SqFt
Active
$1,175,000
25357 High Pass Rd, Junction City, OR 97448
Listed by PAUL TERJESON of KELLER WILLIAMS REALTY -ALBANY3 Beds 2 Baths 2,230 SqFt
CONTACT